Brook House, Droitwich.
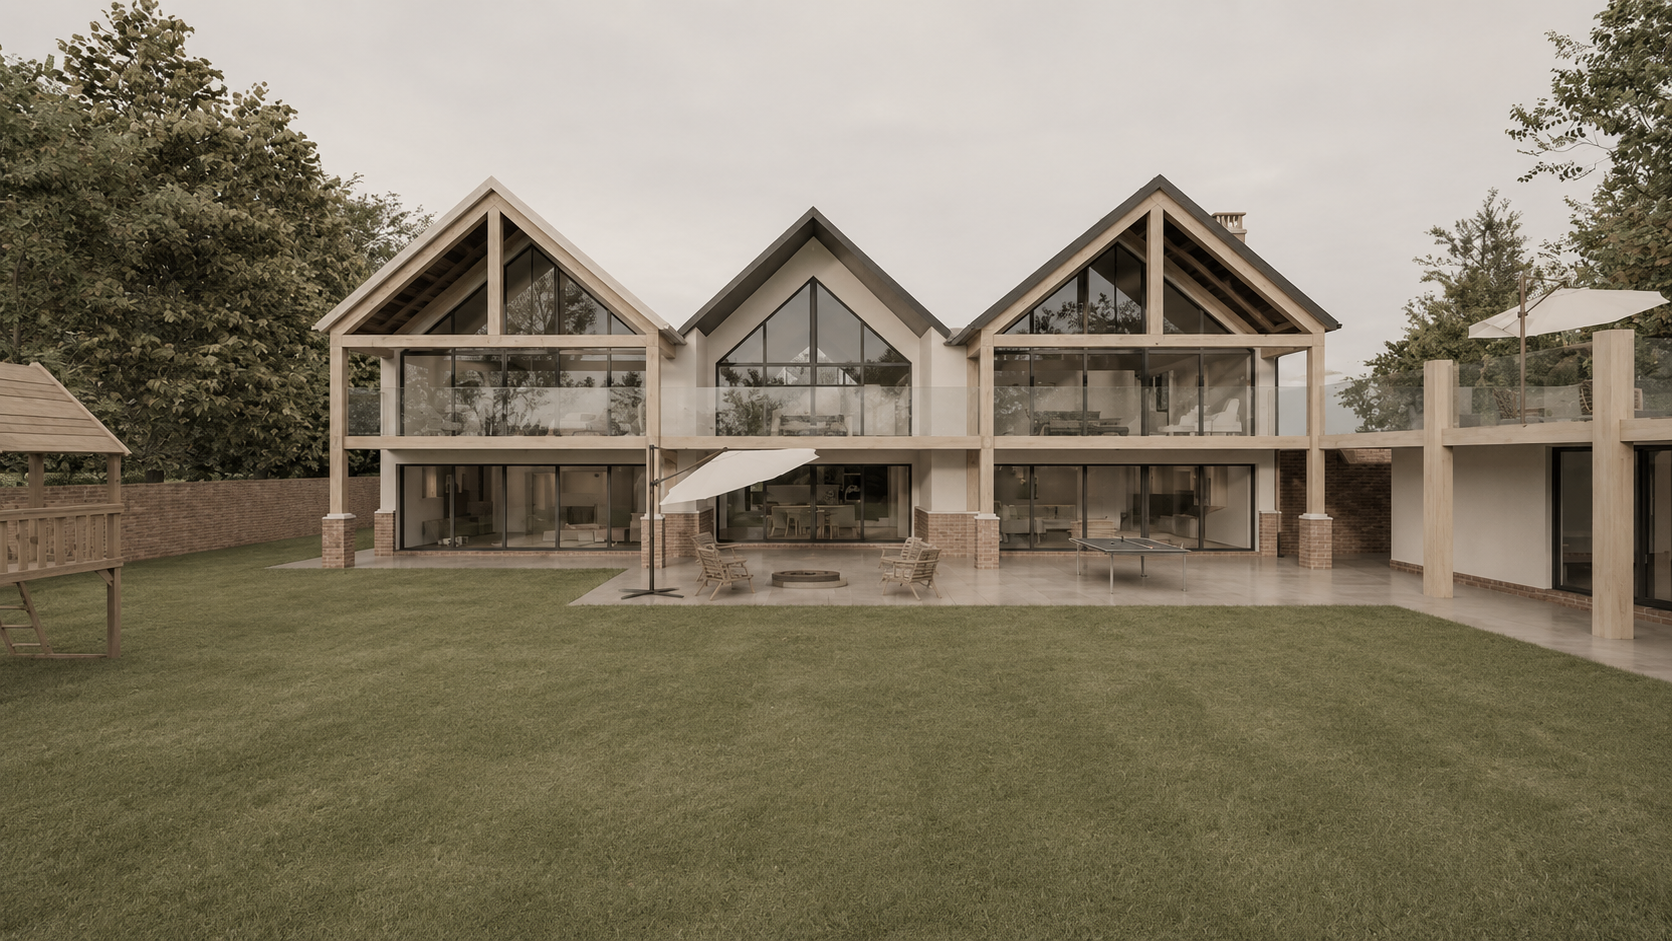
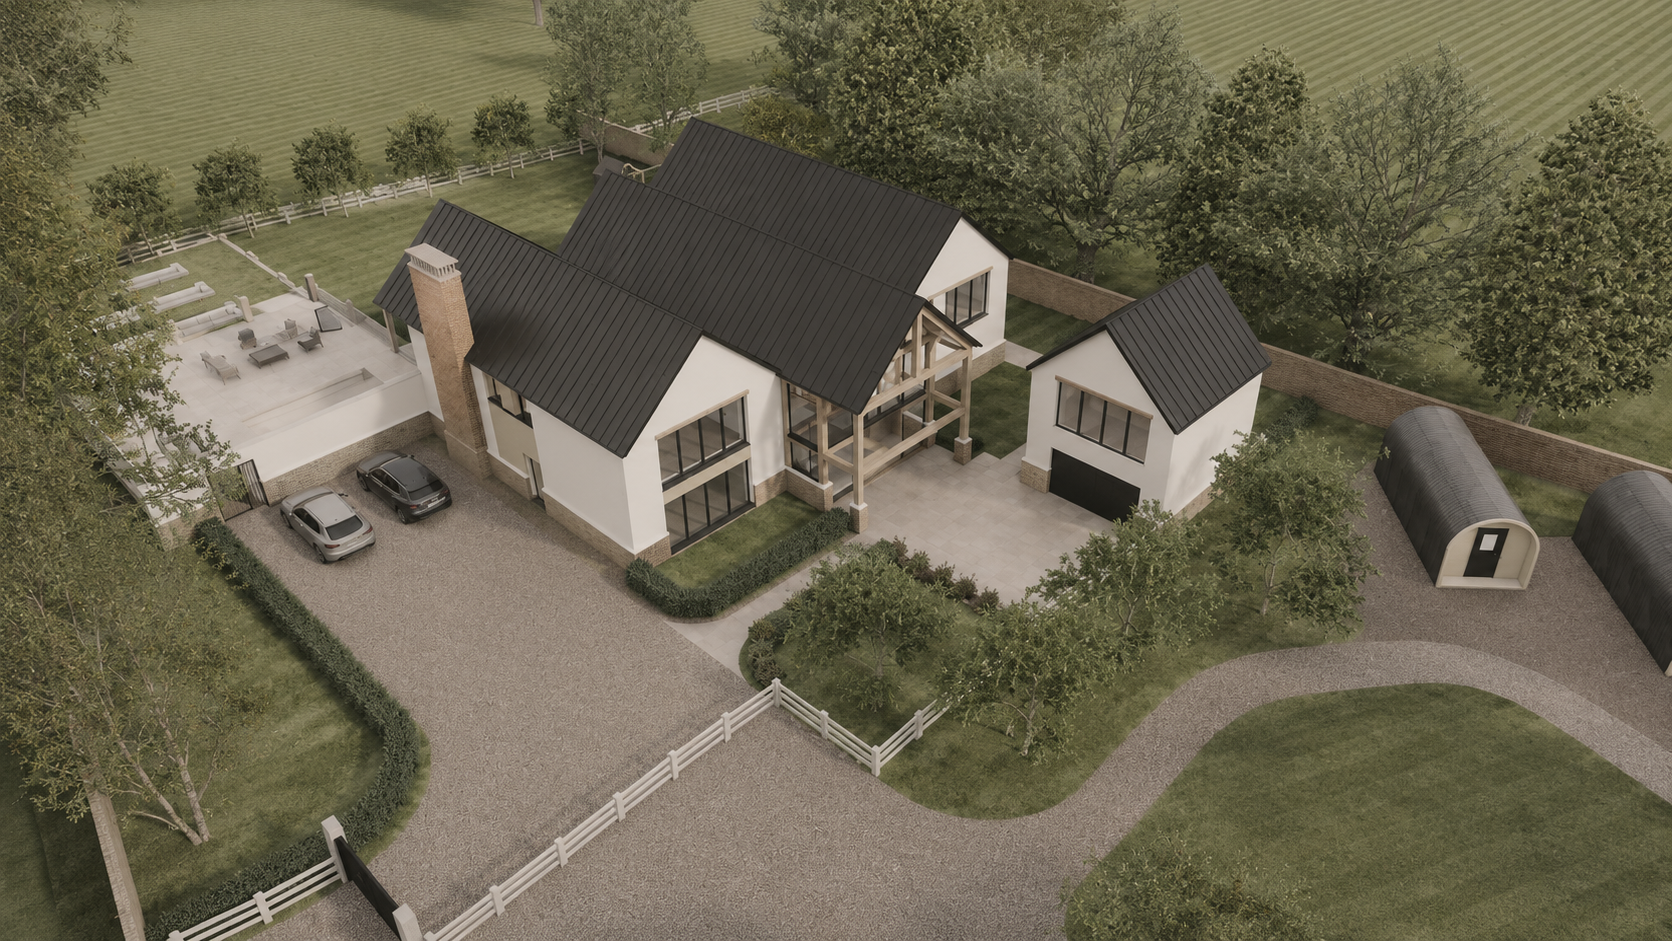
Brookhouse is the transformation of a substantial rural house in Droitwich into a more ordered, light-filled and contemporary family home. The project reimagines the existing property through a calm modern farmhouse language, combining strong gabled forms, a grounded masonry base and lighter upper elements to create a house that feels both substantial and refined.
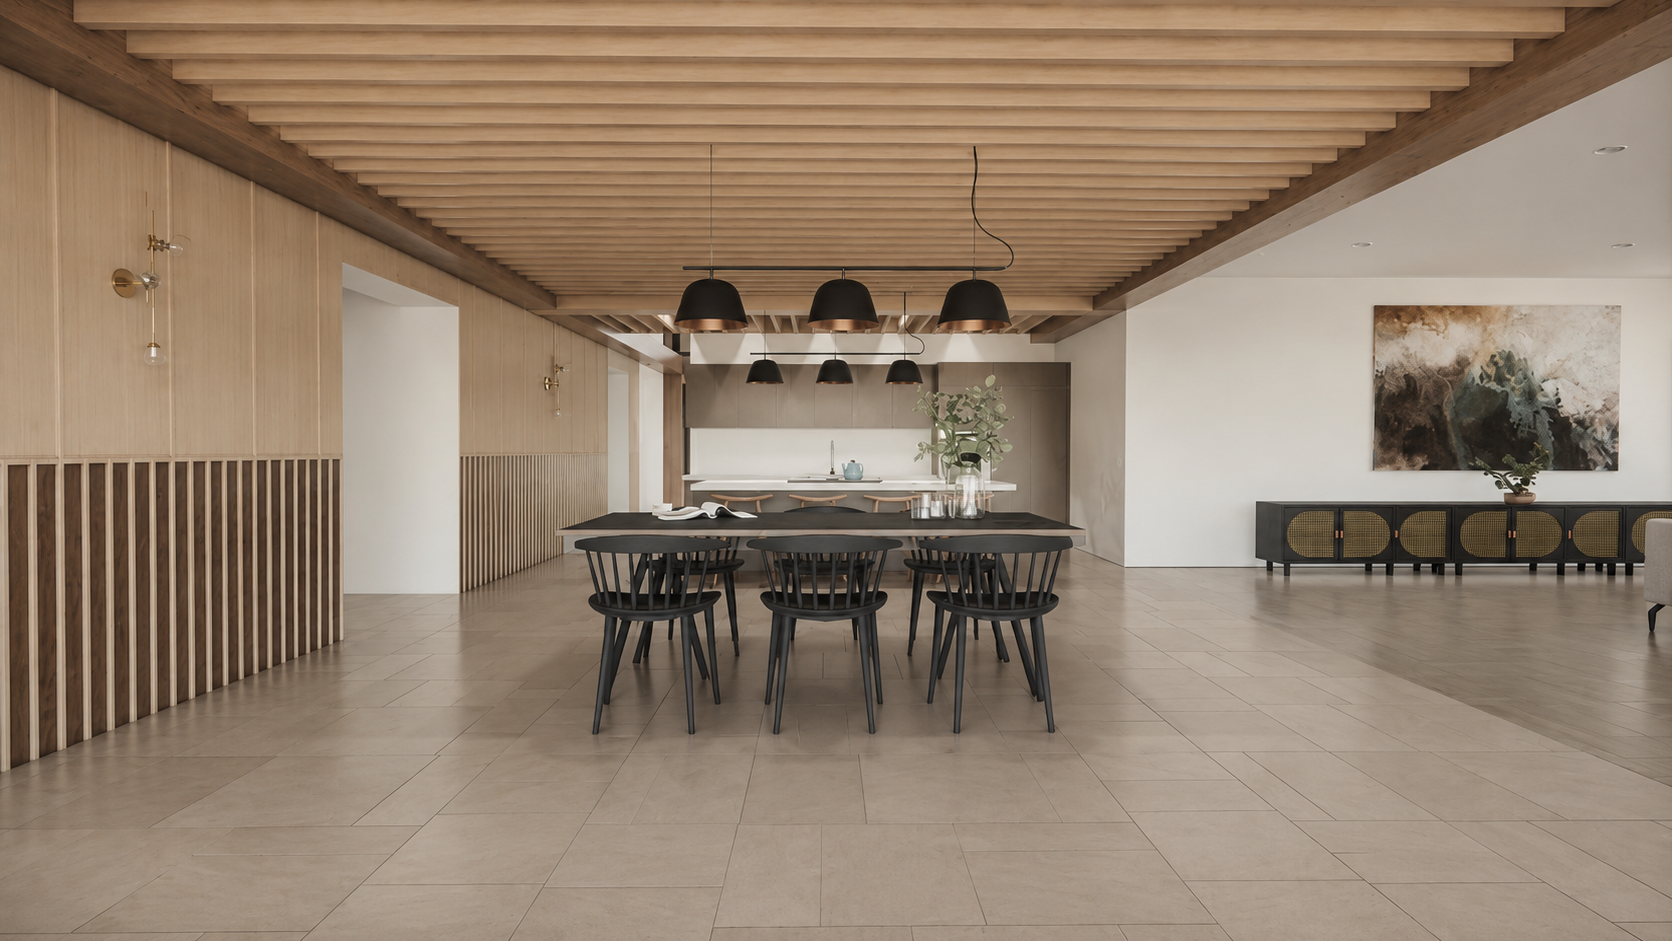
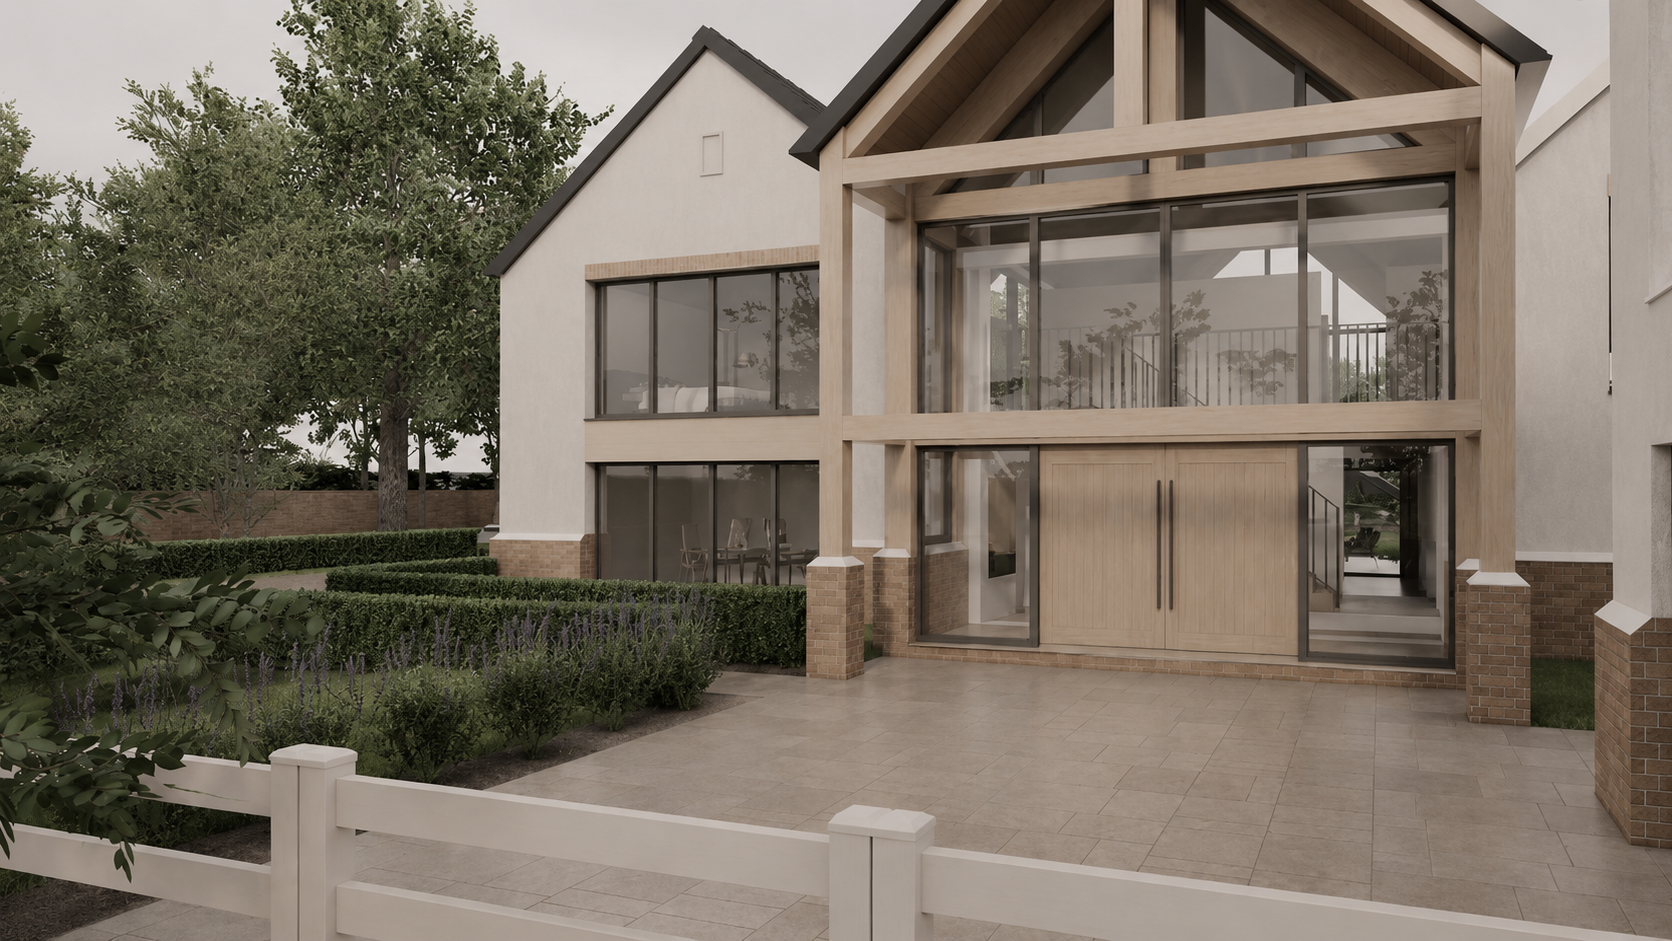
The design is organised around a clear central heart: a generous double-height entrance and circulation space that establishes arrival, structure and hierarchy within the home. Around this, the accommodation has been reworked to provide a series of large, connected family spaces including a kitchen and dining room, living room, family play room, office and gym, all arranged to support everyday life while maintaining a strong sense of composure and order.
Externally, the architectural language balances symmetry, depth and restraint. The principal elevations use a limited palette of brick, light cladding and dark framed glazing to give the house a warm rural character with a more contemporary finish. The project also extends beyond the main house to include a detached garage and a new leisure setting with swimming pool and supporting amenity accommodation, creating a coherent family estate rather than a single isolated building.
Brookhouse reflects our interest in carefully structured residential design: architecture that is generous and practical, but also disciplined in proportion, materiality and spatial hierarchy. The result is a home that feels rooted in its landscape while offering a quieter, more contemporary interpretation of rural family living.
 0405 Architecture