
0405 Architecture · England · Prepared 15 September 2026

Before a small housing development starts on site, the developer needs a clear route through planning conditions, building control, coordinated technical design and construction preparation. Planning permission is one milestone in that process. The next task is to turn the approved proposal into information that can be priced, procured and built with confidence.
For developers delivering a handful of homes, this is a commercially important transition. A modest site still has foundations, drainage, access, utilities, building fabric and statutory responsibilities to resolve. There may be fewer plots over which to spread the cost of an unexpected problem.
At 0405 Architecture, our approach is to make those decisions visible early: what is agreed, what remains open, who is responsible and when the answer is needed. This guide explains how to structure that transition for a typical low-rise housing development in England. Project-specific requirements and the chosen procurement route will determine the final scope.
Does planning permission mean a development is ready to build?
Planning permission and Building Regulations approval are separate. A housing scheme may need both, and receiving planning permission does not establish that its technical design satisfies the Building Regulations. GOV.UK explains the distinction.
Planning drawings describe the proposal for the planning decision. Their purpose and level of detail differ from the information needed to construct it. A wall line may still need to become a coordinated build-up with structural support, insulation, cavity barriers, damp protection and junction details.
It helps to separate three questions:
| Question | What the team needs to establish |
|---|---|
| What has been permitted? | The decision notice, approved drawings, conditions and any subsequent approvals or amendments. |
| How will the design comply? | The technical design and evidence needed for the applicable Building Regulations requirements. |
| What will the contractor build and price? | Coordinated drawings, specifications, schedules and clearly allocated specialist design. |
A submission prepared for one purpose should not be assumed to answer all three.
1. Turn the planning decision into an action schedule
Read every condition against the proposed construction sequence. Conditions can require information or work at different stages, including before commencement, before a particular element is installed or before occupation. The exact wording matters. Government guidance explains the use and discharge of conditions.
Create a schedule recording each condition, its trigger, the evidence required, the person preparing it and the date approval is needed. Keep submission and approval as separate statuses. Sending information to the authority is not, by itself, confirmation that a condition has been discharged.
As a practical exercise, place that schedule beside the contractor’s programme. A material choice that looks like a later architectural decision may need to be resolved earlier to allow approval and procurement. A drainage condition may depend on survey information or engineering design that has not yet been commissioned.
Also check separately for relevant obligations, biodiversity requirements, third-party permissions and other consents. Their applicability needs project-specific review; the condition schedule should not be treated as a complete legal commencement checklist.
2. Agree who is designing each part
Before commissioning “the technical package”, agree what that phrase includes.
The architect, structural engineer, civil engineer, services designers and specialist suppliers need scopes that meet at their interfaces. The developer needs to know where one appointment ends and another begins. Procurement arrangements may change who appoints each designer, but the design still needs an identified owner.
The following is a suggested allocation to discuss, rather than a universal division of responsibility:
| Design area | Typical contribution to confirm in appointments |
|---|---|
| Building layout, envelope and architectural details | Architect, coordinated with engineers and relevant specialists. |
| Foundations and structural support | Structural engineer, informed by suitable ground information. |
| Site levels, roads and drainage | Civil engineer, coordinated with architectural access and threshold requirements. |
| Heating, ventilation and service routes | Services designer or appointed specialist, with space and penetrations coordinated. |
| Proprietary floors, roofs, windows or timber frame | Relevant specialist designer, working to an agreed brief and review programme. |
For every specialist package, ask who specifies its performance, who designs it, who reviews its interfaces and when the information will be available. “By specialist” is only useful when the specialist’s scope and appointment are real.
3. Resolve the site in section, as well as on plan
A layout can look convincing from above while leaving important level changes unresolved.
Consider an illustrative sloping site. A house floor level may provide a workable entrance from its driveway, but the same choice also affects drainage falls, the height of its rear terrace, exposed substructure and the relationship with the neighbouring garden. Moving the floor level to solve one problem can create several others.
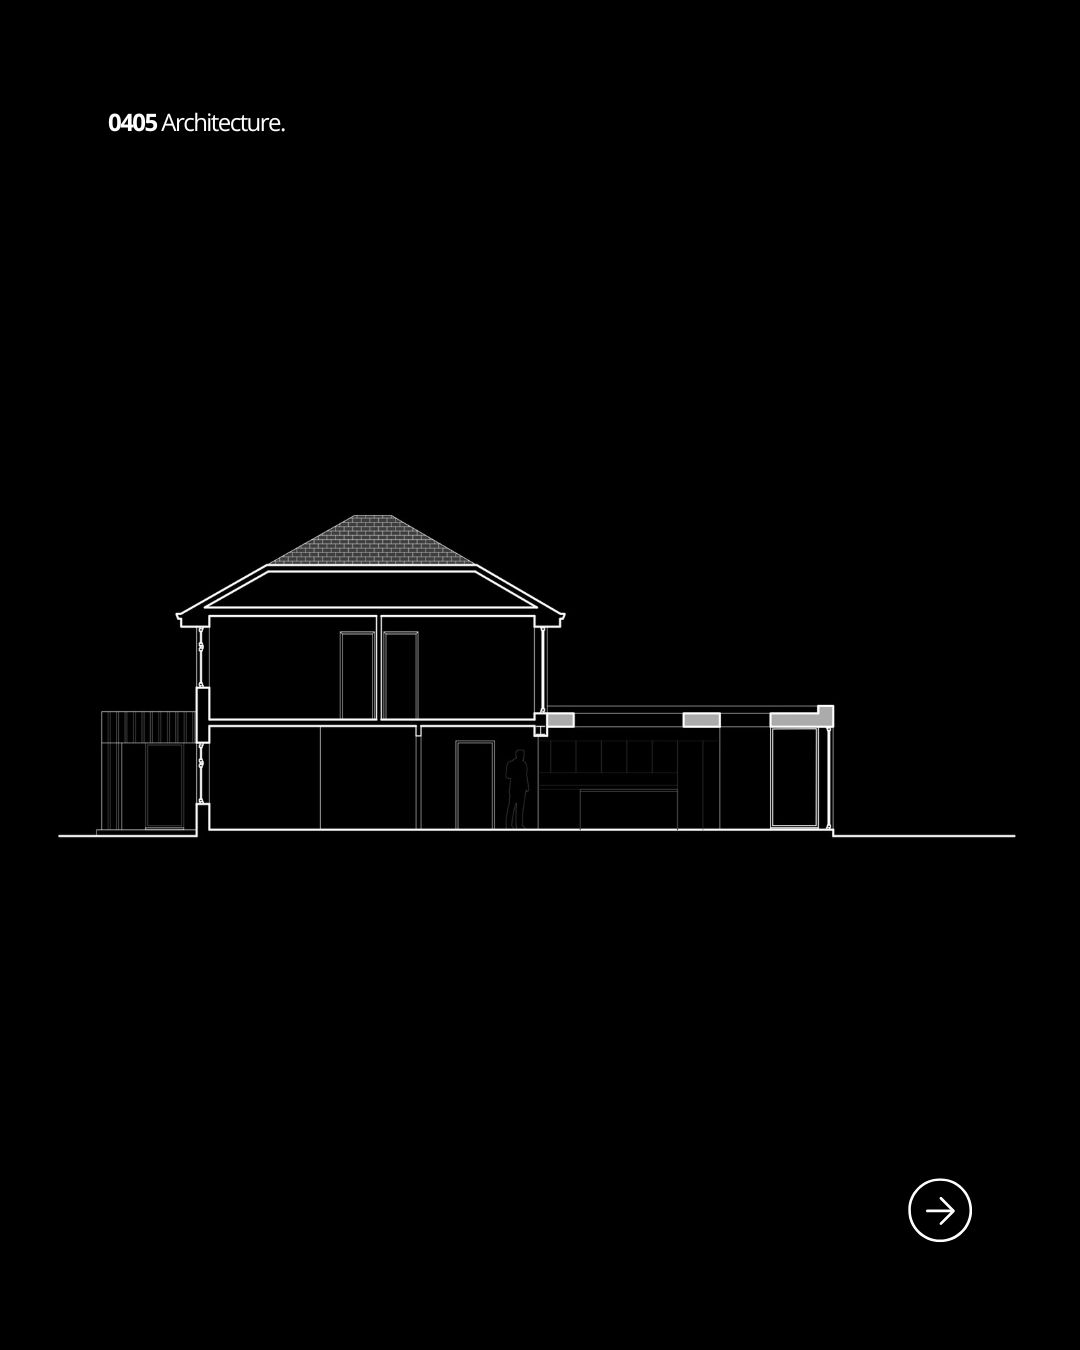
For that reason, our recommended review combines the building footprint with proposed levels, access gradients, drainage routes, retaining structures and relevant boundaries. Targeted sections through the difficult relationships can be more revealing than another version of the general arrangement plan.
Before relying on a coordinated layout, establish a shared survey base, coordinate system, datum and revision. If the civil layout changes, identify the consequences for the architecture; if the footprint changes, return the change to the engineers. A later drawing should be reconciled with the other disciplines before it becomes the basis for construction.
4. Define the information needed for pricing and construction
A useful technical package explains the work clearly enough for its intended purpose. The precise deliverables should be agreed in the appointment and matched to the procurement route.
For a small housing scheme, discuss the need for:
- Dimensioned plans, elevations and sections, with reliable setting-out information.
- Coordinated floor, wall and roof build-ups.
- Details at openings, thresholds, eaves, parapets and changes of construction.
- Window and door schedules with the required performance and specification.
- Specifications covering materials, installation, workmanship and relevant performance.
- Interfaces with structure, drainage, ventilation and other services.
- A record of outstanding decisions and specialist design still to follow.
The drawings and specification should tell the same story. A window’s appearance, thermal performance, ventilation provision and acoustic requirements need to be considered together. Choosing each in isolation can leave a supplier with an incompatible brief.
Distinguish information issued for review, statutory submission, tender and construction. Where work is released in packages, make the limits of each release explicit and resolve dependencies before the relevant work begins.
5. Make Principal Designer appointments explicit
There are two distinct Principal Designer roles relevant to many housing projects in England.
Under CDM 2015, the Principal Designer manages and coordinates health and safety during the pre-construction phase, including foreseeable risks arising from design. HSE explains that a written appointment is required where a project involves, or is likely to involve, more than one contractor. Read HSE’s Principal Designer guidance.
Under the Building Regulations, the Principal Designer plans, manages, monitors and coordinates design work so that, if built, the design complies with the relevant requirements. The government’s guidance sets out the appointment and competence requirements, including arrangements where more than one contractor is involved or reasonably foreseeable. Read the Building Regulations dutyholder guidance.
The same organisation may undertake both roles when appropriately competent and appointed, but the responsibilities remain distinct. Record which services have been commissioned and ensure the appointed organisation has the necessary influence over the design.
The client also has duties. For commercial clients, these include suitable project management arrangements and sufficient time and resources. HSE sets out the commercial client’s responsibilities.
6. Compare prices against the same information
An attractive tender total is difficult to assess when the underlying assumptions differ.
One contractor may have included a defined roof system while another has allowed a provisional amount. One may include external drainage within its price while another has excluded connections. These are scope differences that need to be resolved before comparing totals.
Issue a common information set and ask tenderers to identify exclusions, allowances, substitutions and outstanding design assumptions. Review those responses with the cost adviser and design team before agreeing the scope.
A practical value-engineering discussion should identify both the saving and its consequences. Changing the construction system, wall thickness or window specification can affect dimensions, junctions, compliance evidence and the approved appearance. Assess the complete change before accepting the apparent saving.
7. Use a readiness review before releasing work
Our suggested review asks for evidence against each item, rather than a general statement that the project is ready.
| Review item | Evidence to seek |
|---|---|
| Planning position | Current approved information and confirmation of requirements relevant to the proposed start. |
| Building control | Agreed route, application status, required notices and any outstanding matters affecting the work. |
| Design responsibilities | Written scopes and identified owners for outstanding information. |
| Technical coordination | Compatible architectural, structural, civil and specialist information for the package being released. |
| Cost and scope | Agreed inclusions, exclusions, allowances and treatment of changes. |
| Construction preparation | Relevant pre-construction information, construction phase plan and suitable site arrangements. |
| Information control | Current drawing register, issue status and a process for queries and revisions. |
The Principal Contractor prepares the construction phase plan on projects involving more than one contractor; the contractor does so on single-contractor projects. HSE’s dutyholder summary explains these responsibilities.
This review is a management tool. The team still needs to establish the actual statutory and contractual requirements for the project and the particular works being started.
Frequently asked questions
Can a contractor price from planning drawings?
They can prepare a price based on those drawings and stated assumptions. Its usefulness depends on how much remains undefined. For a meaningful comparison, ask each contractor to identify allowances and exclusions, then develop the missing information before committing to the relevant scope.
Are Building Regulations drawings a complete construction package?
That depends on the agreed deliverables. A package prepared for a Building Regulations submission may not contain every setting-out detail, finish selection or specialist interface required for construction. Confirm the scope and issue status instead of relying on the package’s title.
Does the architect design the drainage and foundations?
Responsibility depends on the appointments. Structural and civil engineers commonly design these elements, with the architect coordinating their relationship to the building. Confirm the actual allocation in writing, including any specialist or contractor design.
When should technical design begin?
Begin coordination while the design can still respond efficiently to its findings. Structure, levels, drainage and construction strategy can influence the planning proposal, so these decisions deserve attention before the entire layout is fixed. The extent of early work should reflect the project’s risks and the client’s agreed brief.
Planning approved? Establish the next steps
0405 Architecture supports housing projects through feasibility, planning, technical design, Principal Designer services and construction support. We are based in Kidderminster and work across Worcestershire and the wider West Midlands.
If you have a housing site with planning permission, send us the decision notice, approved drawings, available surveys and intended programme. We can discuss the information you already hold, the gaps to resolve and a suitable scope for taking the project forward.
Explore our services or contact 0405 Architecture about your project.
Leave a Reply