
0405 Architecture · Prepared 18 September 2026

Standard house types promise speed, consistency and lower risk. But repetition alone does not create a reliable housing system. The real value sits behind the drawings: controlled rules, compatible components, traceable decisions and a process for learning from every project.
For a small housing developer, standardisation can be attractive for obvious reasons. Reusing layouts and construction details should reduce design time, simplify procurement and make delivery more predictable.
That is the theory. In practice, a collection of standard drawings can become unreliable surprisingly quickly. Planning changes one elevation. A supplier proposes a different window. A structural engineer adjusts a span. Building Regulations guidance changes. A site team develops a better junction, but the improvement remains buried in one project folder.
The next project then begins from information that looks standard but no longer represents a coordinated, tested whole.
Two recent studies of industrialised housebuilding help explain why. Their conclusions support a simple proposition: repeatable housing should be managed as a product platform, not merely stored as a set of house-type drawings.
What is a housing product platform?
A product platform is the common foundation from which a family of homes can be configured. It includes more than plans and elevations.
For housing, it might contain:
- Spatial and dimensional rules.
- Structural grids and permitted spans.
- Standard wall, floor and roof assemblies.
- Window, door and service modules.
- Tested junctions and interfaces.
- Specifications and performance requirements.
- Rules governing which components can be combined.
- Records of approved departures, lessons and changes.
The distinction matters. A standard drawing shows one resolved outcome. A platform defines how multiple valid outcomes can be produced without losing coordination.
This allows a system to offer variety where it creates value—such as orientation, frontage, tenure, material character or internal arrangement—while retaining discipline in the parts that benefit from repetition.
The overlooked problem: maintaining the system
In Product Platform Maintenance in Industrialized Housebuilding, Martin Lennartsson and colleagues examine a Swedish housebuilder using a strategic product platform. The research identifies three recurring problems: fragmented knowledge, poor traceability and reuse of special solutions, and difficulty transferring improvements between product lines. Read the open-access study.
These are recognisable construction problems.
A special detail may solve a genuine site condition but never be evaluated for wider use. A product substitution may be accepted for cost reasons without every affected junction being reviewed. One team may resolve a recurring issue while another continues using the previous detail. The information remains technically available, but the reasoning behind it is lost.
The answer is not to prohibit change. A useful housing system must adapt to new sites, regulations, products and evidence. The answer is to control how change enters the platform.
Every departure should be classified. Is it:
- A rejected option?
- A project-specific exception?
- A pilot awaiting evidence?
- An improvement ready to become the new standard?
That decision should be linked to the affected house types, assemblies, specifications and technical details. It should also identify who approved the change, why it was made and what evidence supports it.
Without that process, standardisation gradually becomes inconsistency wearing the same drawing title block.
Configuration matters more than copying
A second study, Impact of Configuration Systems on Quality, followed 18 customised modular projects at a Swedish construction company over five years. It associated the use of rule-based configuration tools with a fall in formally recorded specification errors from 51% without the tools to 1% with them. Read the open-access paper.
This is a single-company case study, so the percentage should not be treated as a universal promise. Its underlying lesson is nevertheless important.
The company did not achieve consistency simply by repeating complete designs. It encoded relationships and constraints so that project information could be produced and checked as a coordinated configuration.
That is a much stronger model for developer-led housing.
Instead of asking whether a proposed home matches a standard plan, the design team can ask:
- Does it use permitted dimensions and structural spans?
- Are the selected wall, floor and roof assemblies compatible?
- Do openings align with structural and manufacturing constraints?
- Can services reach their destinations without compromising structure, fire safety or airtightness?
- Are the relevant junctions, schedules and specification clauses included?
- Has the chosen combination been built before, or is it a controlled exception requiring review?
These questions allow genuine customisation, but within a system that understands its own limits.
The role of the 600 mm grid
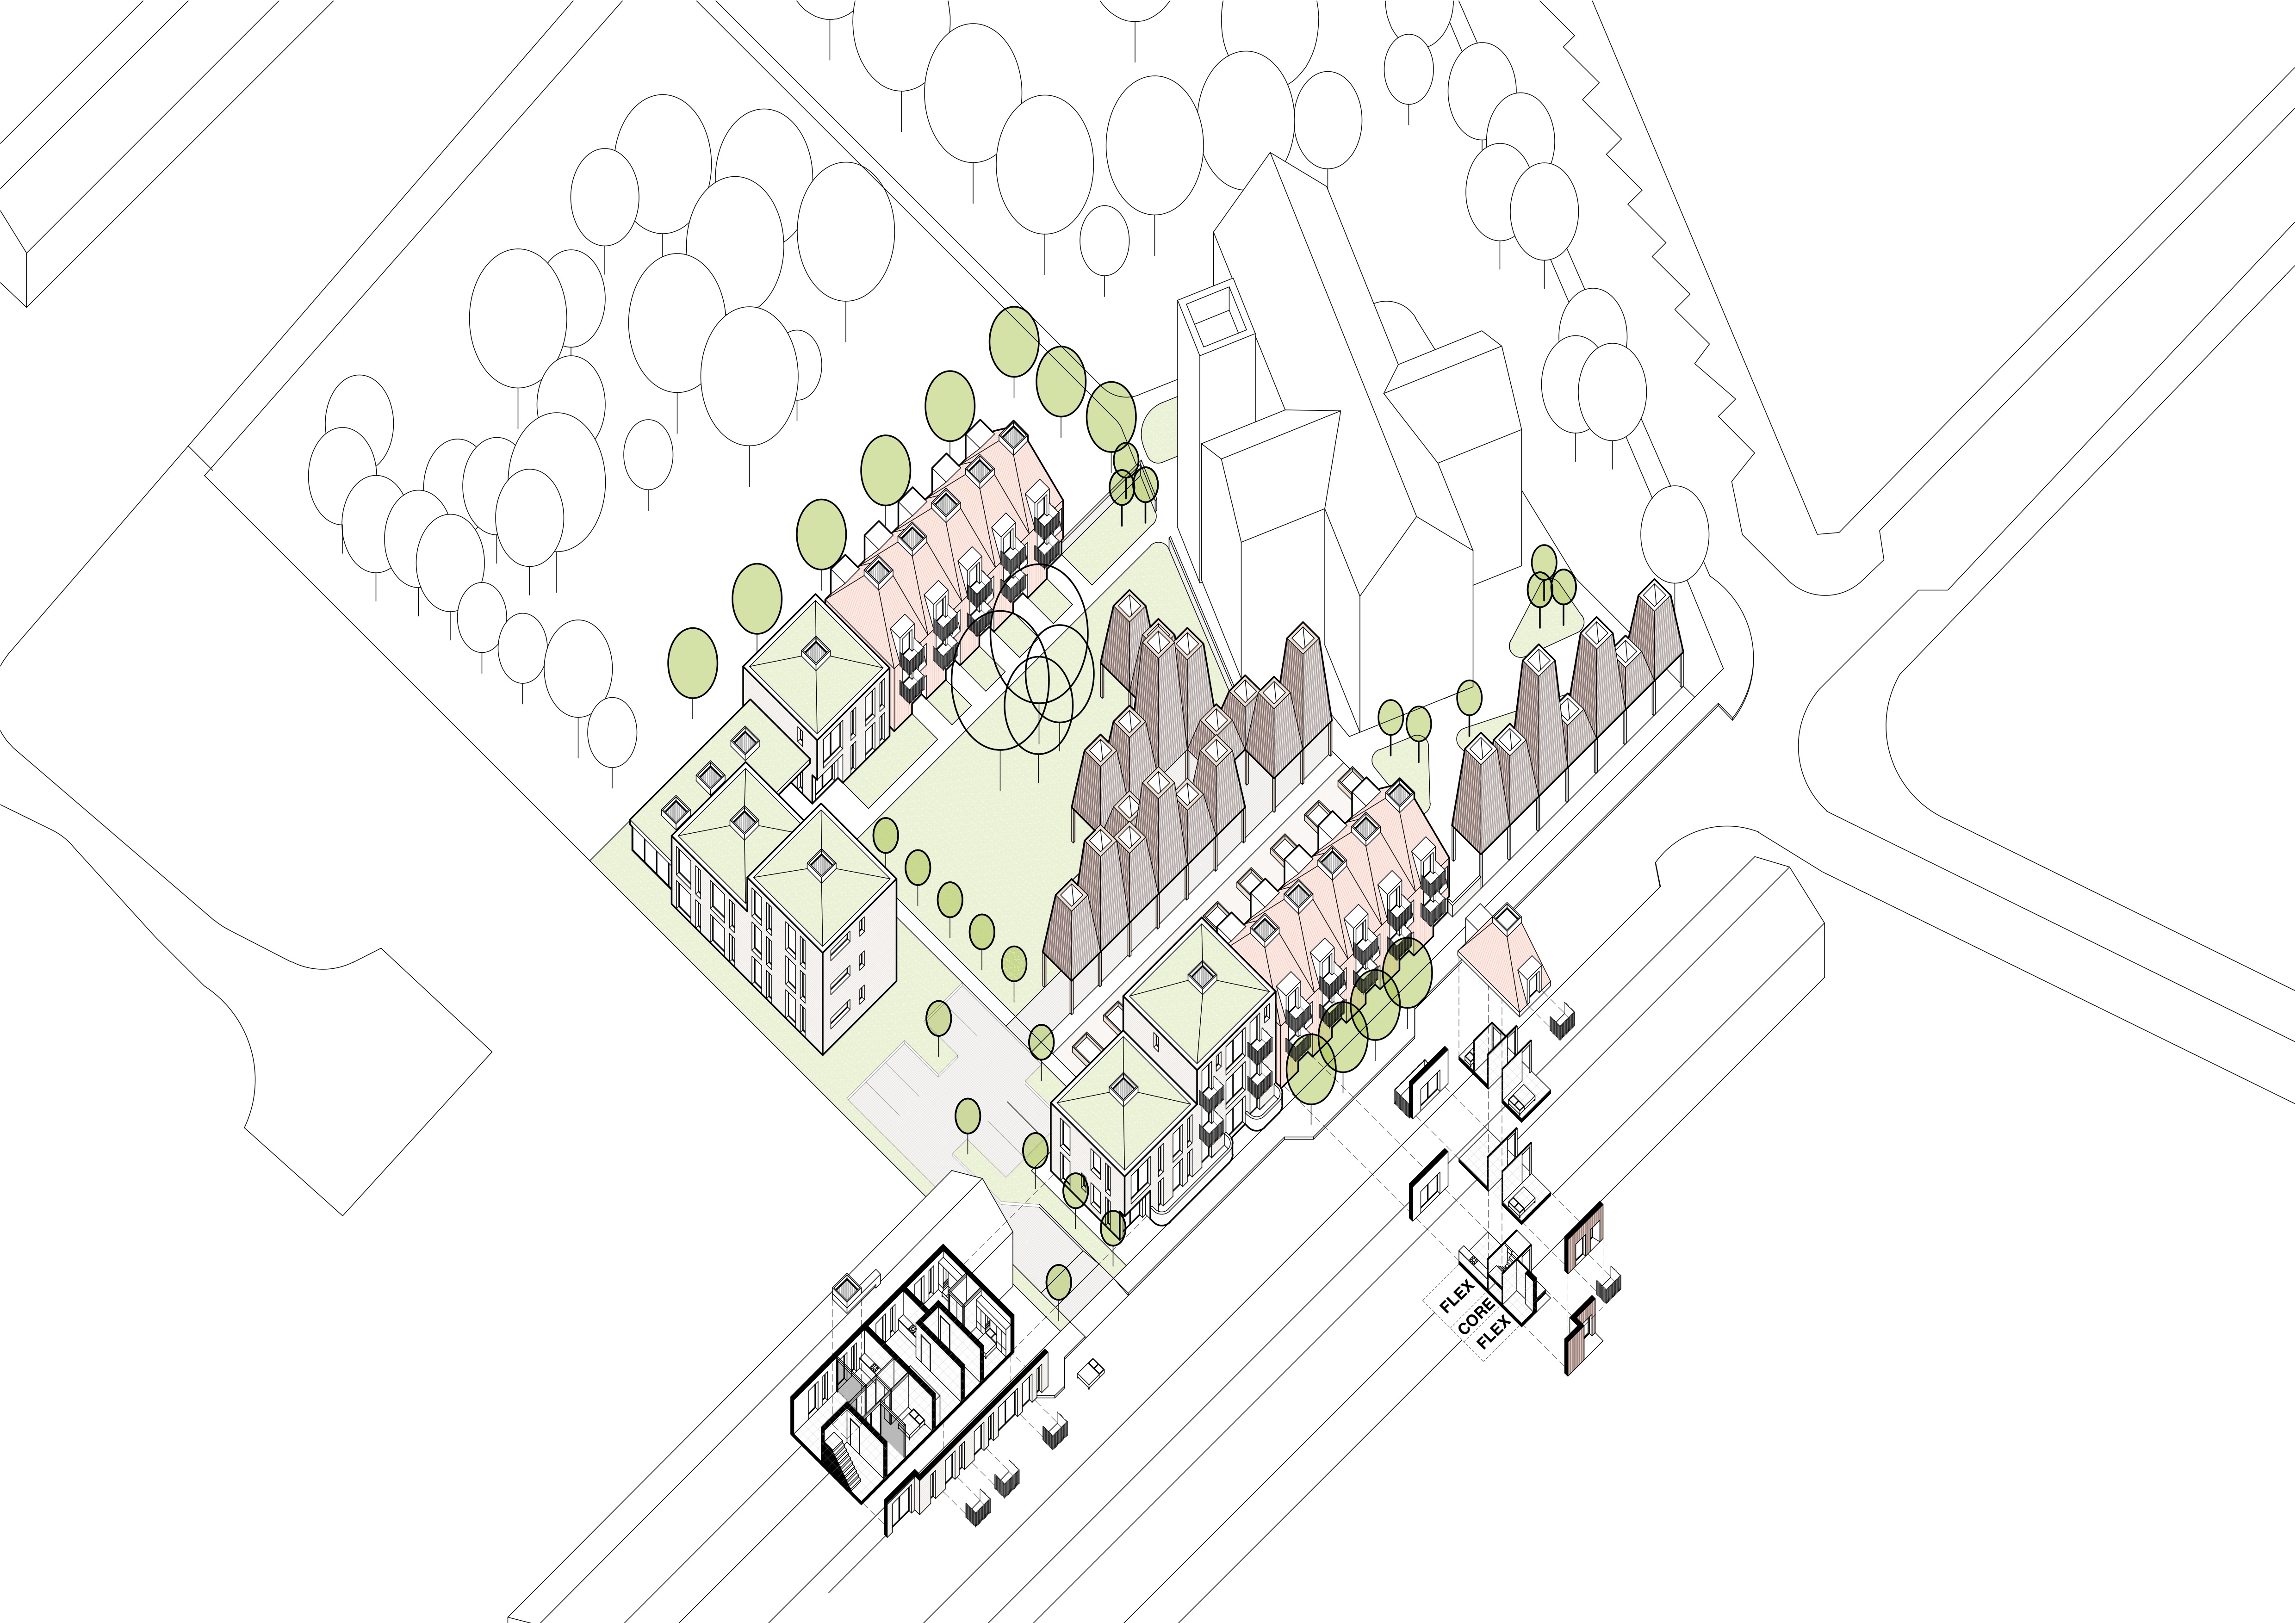
At 0405 Architecture, we are developing our Housing System around a 600 mm coordination grid. The grid is not intended to dictate a style or force every room into an arbitrary box. It is a common language for aligning space, structure, materials and components.
Used intelligently, it can help coordinate:
- Timber studs, boards and insulation widths.
- Floor and roof zones.
- Window and door openings.
- Kitchen, bathroom and storage modules.
- Service routes and penetrations.
- Internal dimensions and furniture layouts.
But the grid only creates value when its rules are explicit. Designers need to know where strict coordination is required, where half-module or other controlled adjustments are permitted, and what happens at edges, corners, stairs and changes of construction.
A grid without interface rules is simply an overlay. A grid connected to assemblies, tolerances and spatial standards becomes part of a buildable system.
Standardise the relationships, not the appearance
Poor standardisation tends to produce one of two outcomes.
The first is rigidity: a fixed house type is repeated regardless of orientation, context or market need. The second is superficial variety: elevations are altered while the technical consequences are left unresolved.
A platform approach offers a better balance. It can separate the elements that should remain stable from those designed to vary.
| Stable system rules | Controlled project variables |
|---|---|
| Coordination grid and tolerances | Orientation and response to the site |
| Structural and service zones | Frontage and entrance composition |
| Tested construction assemblies | Roof form within defined interfaces |
| Fire, acoustic and moisture principles | External material palette |
| Wet-core and opening relationships | Mix of house sizes and tenures |
| Standard technical junctions | Place-specific landscape relationships |
This is not about removing architectural judgment. It is about focusing judgment where it creates the greatest value, while reducing unnecessary reinvention elsewhere.
Rational beauty can emerge from this discipline: proportion, repetition, material logic and carefully controlled variation rather than decoration applied to an unresolved construction system.
Turn project exceptions into useful evidence
Every built scheme should improve the next one.
That requires more than an end-of-project conversation. The system needs a simple evidence loop that records:
- Design and specification errors.
- Requests for information and recurring site queries.
- Product substitutions and their consequences.
- Defects, repairs and rework.
- Cost and programme variance.
- Details that installers found difficult or ambiguous.
- Components that performed reliably.
- Resident, client and maintenance feedback where available.
This evidence should inform a controlled platform review. Successful project-specific solutions can be adopted. Unsuccessful variations can be prevented from recurring. Standard details can be retired when products, regulations or performance evidence change.
The objective is not a frozen standard. It is a stable system that learns.
A practical minimum viable housing system
A developer or design team does not need specialist configuration software on day one. The first version can be built from disciplined information management.
We would start with five connected elements:
- Typology rules — spatial relationships, dimensional ranges, orientation principles and permitted variants.
- Assembly library — controlled wall, floor and roof build-ups with performance requirements and compatible junctions.
- Interface matrix — a record of how structure, envelope, windows, services and finishes meet.
- Configuration checks — a parameter schedule that flags incompatible dimensions, products or combinations.
- Change and evidence register — version-controlled decisions linking project experience back to the platform.
The technology can develop later. The priority is to make the knowledge explicit, structured and testable.
What this means for small housing developers
For small and medium-sized developers, the commercial opportunity is not simply to build the same house repeatedly. It is to reduce the uncertainty involved in producing different homes from a dependable common system.
A well-managed platform can support:
- Faster early testing of sites and housing mixes.
- More reliable technical scopes and pricing information.
- Earlier identification of non-standard conditions.
- Greater consistency between drawings, schedules and specifications.
- Clearer procurement of repeated components.
- Better use of lessons from construction.
- Controlled adaptation without redesigning every interface.
It also changes the architect’s role. The architect is not only producing drawings for one project, but designing and stewarding the rules through which a family of projects can be delivered.
That brings the role closer to the idea of the architect as master builder: integrating design intent, technical knowledge, procurement logic and feedback from making. Specialist designers and manufacturers remain essential, but their contributions are coordinated within a legible whole.
From repeated drawings to a system that endures
The strongest housing systems will not be the ones with the largest catalogues. They will be the ones that know why each rule exists, which variations are safe, how changes are approved and what has been learned from delivery.
That is the direction of the 0405 Housing System: a coordinated framework for designing beyond short-lived trends while building knowledge, quality and durability into every repetition.
0405 Architecture works with housing developers across Worcestershire and the West Midlands, from feasibility and planning through technical design, Principal Designer services and construction support.
Explore our services or contact 0405 Architecture to discuss a housing site or repeatable development model.
Leave a Reply