Collingbourne Avenue, Birmingham.
Delivering Rational, Buildable Housing at Scale
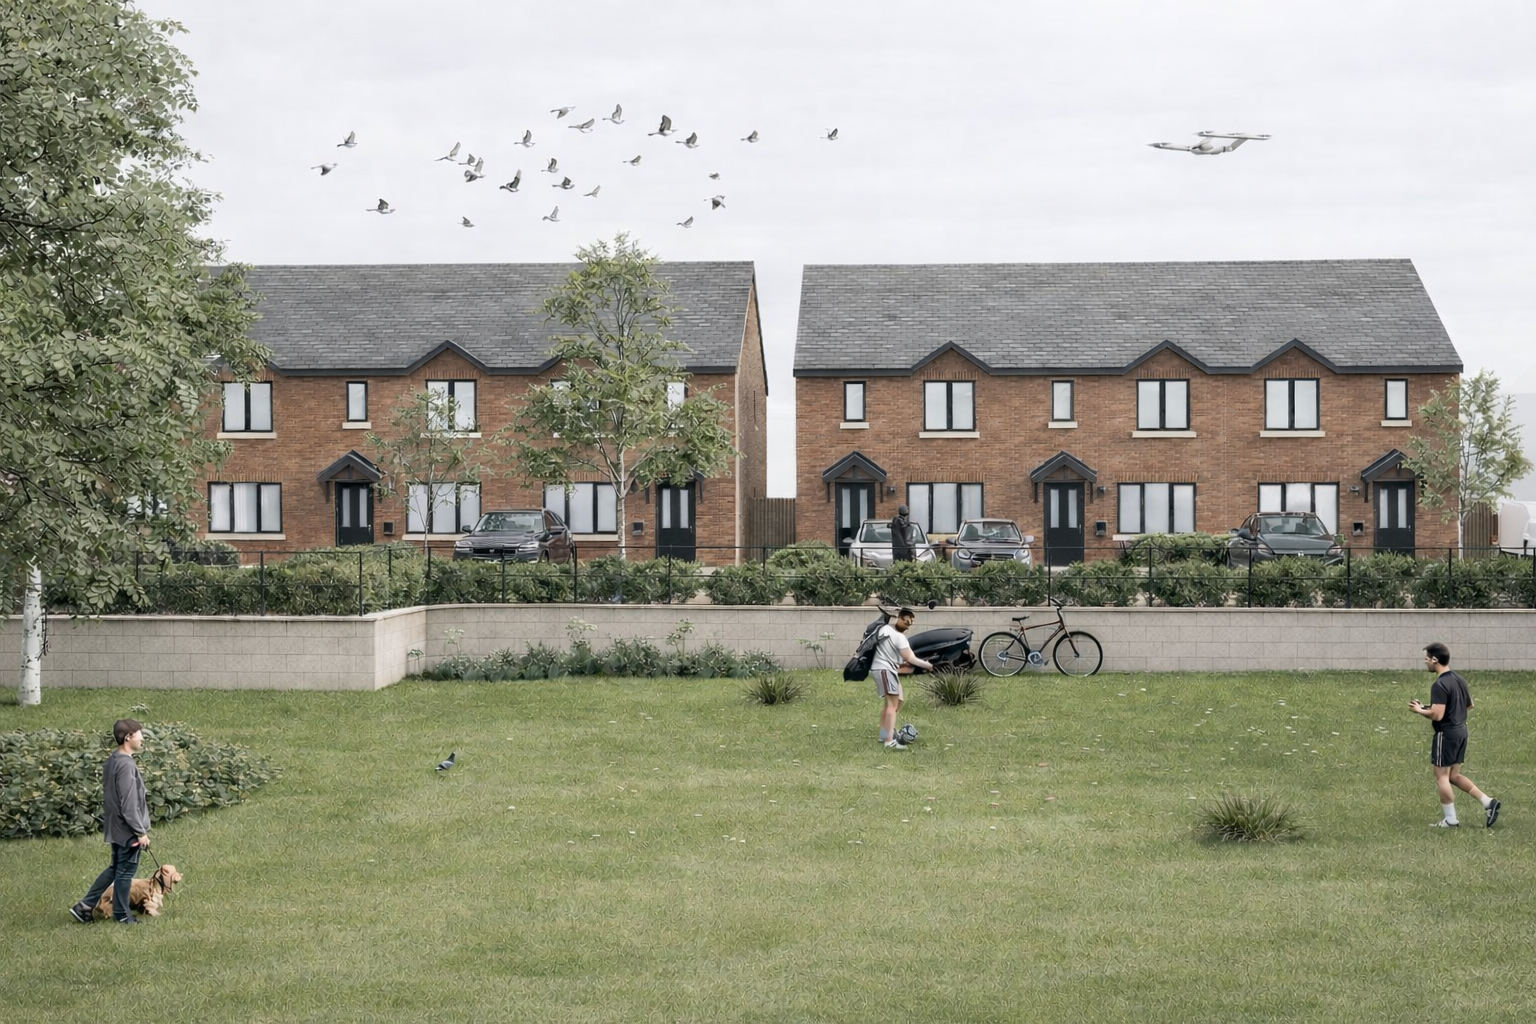
Collingbourne Avenue is a residential development comprising twelve new family homes designed to provide high-quality, energy-efficient housing through a robust, repeatable construction methodology.
Appointed as Architect and Building Regulations Principal Designer, 04/05 Architecture has led the technical development of the scheme from planning through to a coordinated RIBA Stage 4 information package. The project demonstrates our approach to developer-led housing: combining architectural clarity with technical rigour to create homes that are practical to build, straightforward to coordinate and designed for long-term performance.
The development utilises a modern closed-panel timber frame system developed by Saint-Gobain Off-Site Solutions and Scotframe, delivering improved thermal performance, reduced construction time and a high level of factory quality control. Every junction has been carefully coordinated to integrate the structural system with fire protection, airtightness, moisture management and Building Regulations compliance.
Throughout the technical design process, significant emphasis has been placed on buildability. Standardised construction details, coordinated specifications and carefully developed wall types provide contractors with clear, unambiguous information while reducing unnecessary complexity on site. This disciplined approach supports programme certainty, improves construction quality and helps minimise technical queries during delivery.
The homes have been designed to achieve excellent levels of energy efficiency through a highly insulated building envelope, continuous airtightness strategy and carefully coordinated thermal junctions. At the same time, the layouts have been developed to meet the requirements of the Nationally Described Space Standard and Approved Document M, ensuring comfortable, accessible homes for future occupants.
As Building Regulations Principal Designer, 04/05 Architecture has coordinated compliance across the technical design, reviewing the interaction between structure, fire safety, thermal performance, moisture protection, acoustics, ventilation and accessibility. This integrated design process helps reduce risk before construction begins and provides confidence that the technical information issued for tender is coordinated and robust.
Collingbourne Avenue reflects our wider philosophy that successful housing is rarely the product of unnecessary complexity. Well-designed homes are achieved through careful coordination, repeatable construction principles and disciplined technical design. By combining architectural thinking with detailed technical delivery, the project demonstrates how modern methods of construction can support the delivery of durable, efficient and commercially viable residential developments.
 0405 Architecture